TLDR: The Q4 2026 issue of Exhibit City News features the Link-Belt Excavators space at CONEXPO-CON/AGG 2026. Highmark partnered with Sparks to deliver an 8,000-square-foot, two-story EventMAX pavilion inside a 31,900-square-foot footprint. The project shows how commercial pavilions can function like real buildings, anchor outdoor equipment displays, and come together through close collaboration.
The October/November/December 2026 issue of Exhibit City News features the Link-Belt Excavators space at CONEXPO-CON/AGG 2026, a project Highmark built in partnership with Sparks. The story runs in the magazine’s Shop to Showfloor section on pages 74 and 75.
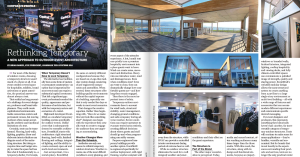
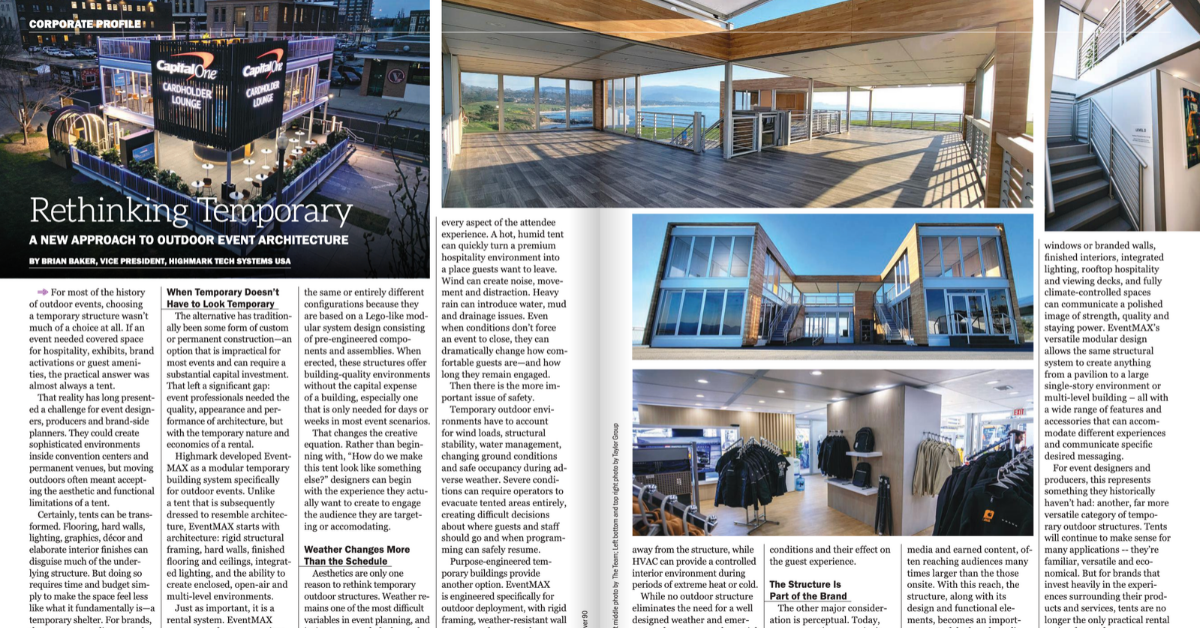
It marks the second Highmark appearance in this issue’s tradeshow news coverage, alongside Brian Baker’s corporate profile on rethinking temporary outdoor architecture.
Want the full story first? Read the Link-Belt feature in Exhibit City News, then come back for our take on what made the project work.
Inside the Link-Belt Space
Scale defines CONEXPO-CON/AGG. The show ranks among the largest trade shows in North America and draws well over 100,000 construction professionals. It fills the entire Las Vegas Convention Center campus and spills into multiple outdoor lots and overflow areas.
At a show that size, impressive equipment alone won’t set a brand apart. Exhibitors have to think beyond the booth and build spaces people actually want to spend time in.
Highmark structures showed up across the halls and lots this year. The Link-Belt space stood out as one of the most visible.
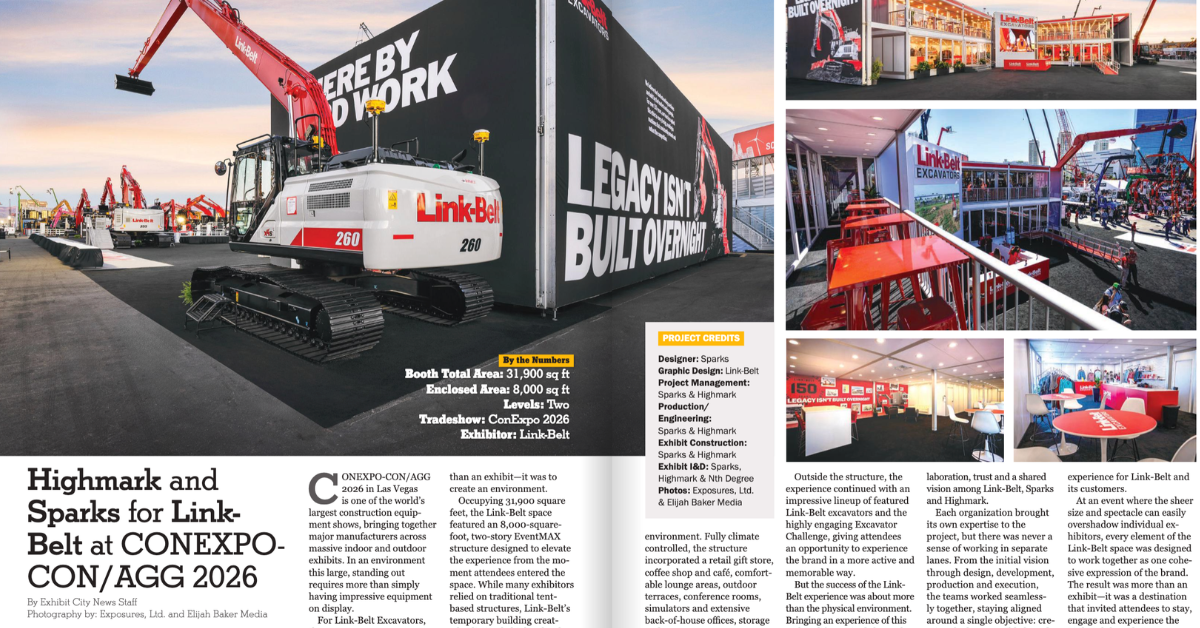
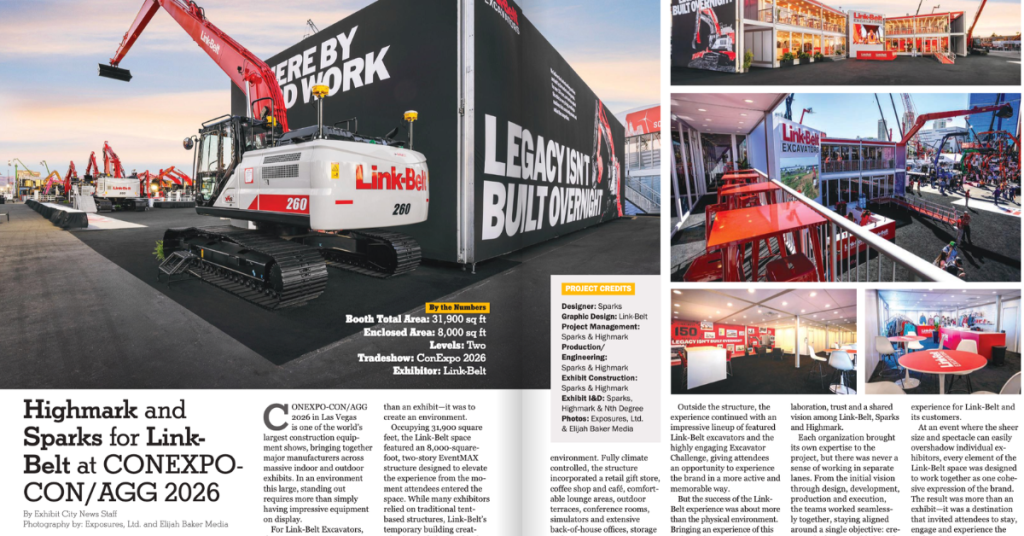
Link-Belt occupied 31,900 square feet of outdoor space at the ConExpo conference. At the center stood an 8,000-square-foot, two-story EventMAX pavilion. Many exhibitors resorted to traditional tent-based structures, but Link-Belt chose a fully climate-controlled building that felt like a destination.
Inside, guests found a retail gift store, a coffee shop and café, lounges, outdoor terraces, conference rooms, and simulators. Back-of-house offices, storage, and support spaces kept the team running behind the scenes.
Outside, a lineup of Link-Belt excavators and the Excavator Challenge gave attendees a hands-on way to experience the brand. The article credits close collaboration among Link-Belt, Sparks, and Highmark for bringing it all together under one shared goal: the best possible brand experience.
Program the Pavilion Like a Building
The Link-Belt list of amenities reads more like a floor plan for a small office building than a booth. That shift is what separates commercial pavilions from traditional exhibits.
Before anyone sketches walls, the team decides what the space has to do all day and who it has to serve. Three questions help sort it out:
- What do guests need to see? Retail, food and beverage, lounges, and demos belong in front-of-house zones with clear sightlines from the entry.
- What does the team need to hide? Offices, storage, and support spaces keep staff productive and the guest areas clean.
- What deserves a different level? A second story naturally separates public traffic from meetings, terraces, and VIP hospitality.
When the program comes first, the structure stops dictating the experience.
Let the Pavilion and the Equipment Work Together
At equipment-heavy shows, the machines draw the crowd. The Link-Belt space shows what happens when a pavilion gives those outdoor exhibit displays a home base.
The excavators and the Excavator Challenge pulled attendees in, and the pavilion gave them somewhere to go next: a coffee, a seat on the terrace, a conversation with sales, or a stop in the gift store.
A few planning moves make that loop work:
- Face the terraces toward the action. Upper-level decks let guests watch demos and competitions while they relax or meet.
- Use the exterior as signage. Large wall graphics turn the pavilion into a landmark people can spot from across the busy lot.
- Keep the path short. Place entries close to the demo zones so guests move between hands-on activity and hospitality without losing momentum.
Tactics like these keep attendees on site longer, and every extra minute gives the brand another chance to start a conversation.
What a Commercial Pavilion Contractor Brings to the Team
For this project, Sparks led the design, Link-Belt handled the graphics, and Sparks and Highmark shared project management, engineering, production, and construction. Nth Degree joined both teams for installation and dismantle.
Choose a model where each partner owns what it does best. An exhibit house or agency shapes the creative vision, and a commercial pavilion contractor turns that vision into a structure that stands up, passes inspection, and goes together on schedule.
When you evaluate a pavilion partner, look for a team that can:
- Join early. Structural input during design keeps creative ideas buildable.
- Engineer and produce in-house. One team accountable for both cuts down on handoffs and surprises.
- Fit into your existing partnerships. The best contractors support your exhibit house and labor partner, not replace them.
As the article puts it, there was “never a sense of working in separate lanes.”
Build Your Next Show Pavilion With Highmark
The Link-Belt space worked because every piece pulled in the same direction. The pavilion carried a full building program, the equipment drew the crowd, and the partners stayed aligned from start to finish.
That combination turns a large outdoor footprint into a true destination. Highmark brings the same approach to every multi-level pavilion we engineer and build, working alongside the exhibit houses and agencies our partners already trust.
Planning ahead for your next big show? Explore our multi-level pavilions, or talk with our team about what your space needs to do.
FAQ
How big was the Link-Belt pavilion at ConExpo 2026?
The Link-Belt space covered 31,900 square feet, with an 8,000-square-foot, two-story pavilion at its center. The pavilion held a gift store, café, lounges, terraces, conference rooms, simulators, and back-of-house support space.
What makes commercial pavilions different from a traditional exhibit?
Commercial pavilions function like real buildings. Teams plan them around the activities they need to support, such as retail, hospitality, meetings, and staff operations.
What does a commercial pavilion contractor do?
A commercial pavilion contractor turns a design team’s vision into a structure that performs on site. That work includes engineering, production, construction, and coordination with the exhibit house and installation partners.
Can commercial pavilions include retail and food service?
Yes. The Link-Belt pavilion included a retail gift store and a coffee shop and café, plus lounges, conference rooms, and simulators. Commercial pavilions can hold almost any function a permanent building can.