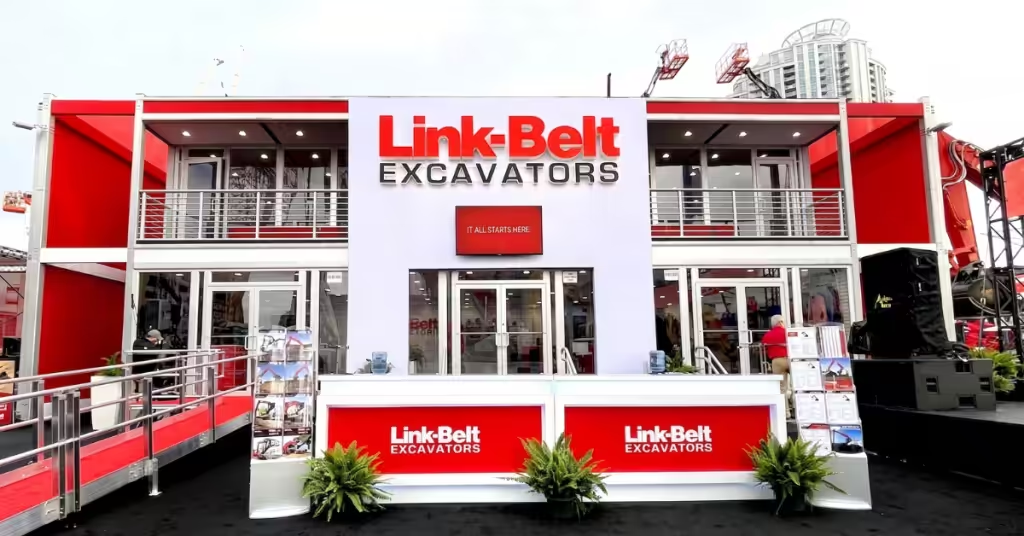
TLDR: Planning a two-story outdoor event structure means thinking beyond extra space. Highmark helps simplify the process with engineered structures, permit support, and installation services designed to keep your event safe, compliant, and efficient.
At a Glance:
- A two story event structure adds valuable space, improves visibility, and creates distinct guest experiences without increasing your event’s footprint.
- Engineering, wind ratings, occupancy limits, permits, and anchoring methods all play a role in determining whether a two-story outdoor structure is feasible.
- Early planning with accurate details about your venue, surface type, occupancy, and schedule helps prevent costly delays during installation.
- Highmark provides engineering, permit drawings, certified structures, and installation support to streamline the process from planning through teardown.
A second level changes what an outdoor activation can do. It doubles usable space on the same footprint, lifts VIPs above the crowd, and gives a brand height that a single-level footprint cannot match.
The catch is that going up outside raises real questions about permits, wind, occupancy, and setup.
This guide walks through what determines each one, so you can plan an elevated build with your eyes open and know exactly what to ask a structure partner.
For a look at the full range of options, browse our outdoor product lineup.
When an Outdoor Event Actually Calls for a Second Level

Going up is worth it when the plot is fixed or premium and you need more room than the ground gives you. It also pays off when sightlines matter and you want guests looking out over a crowd or a field.
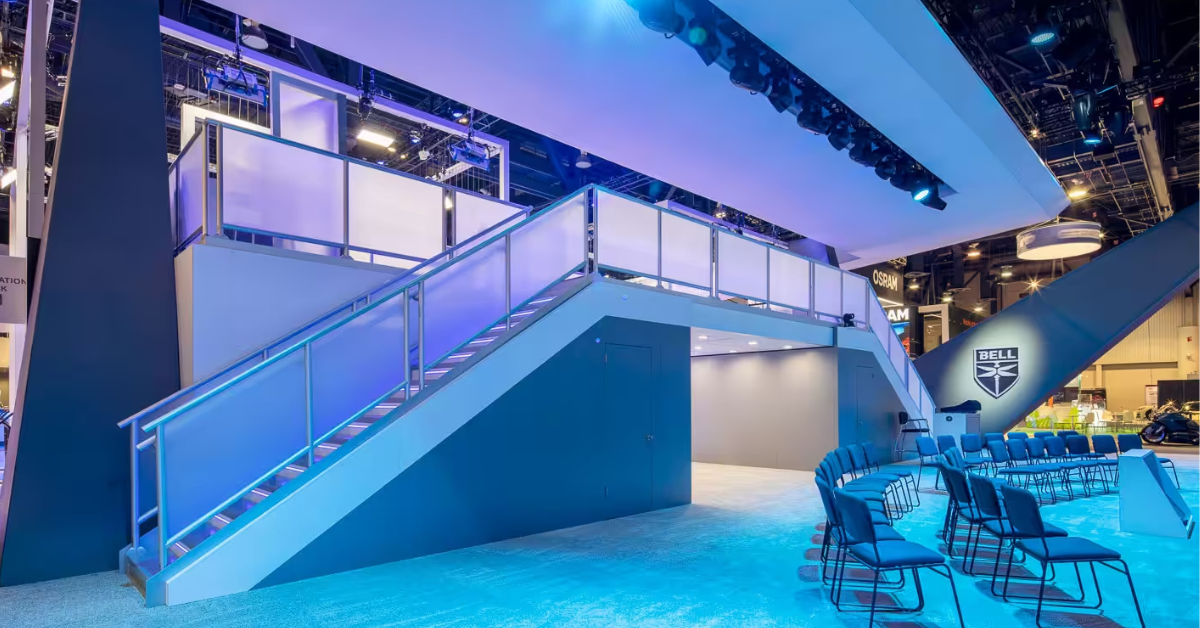
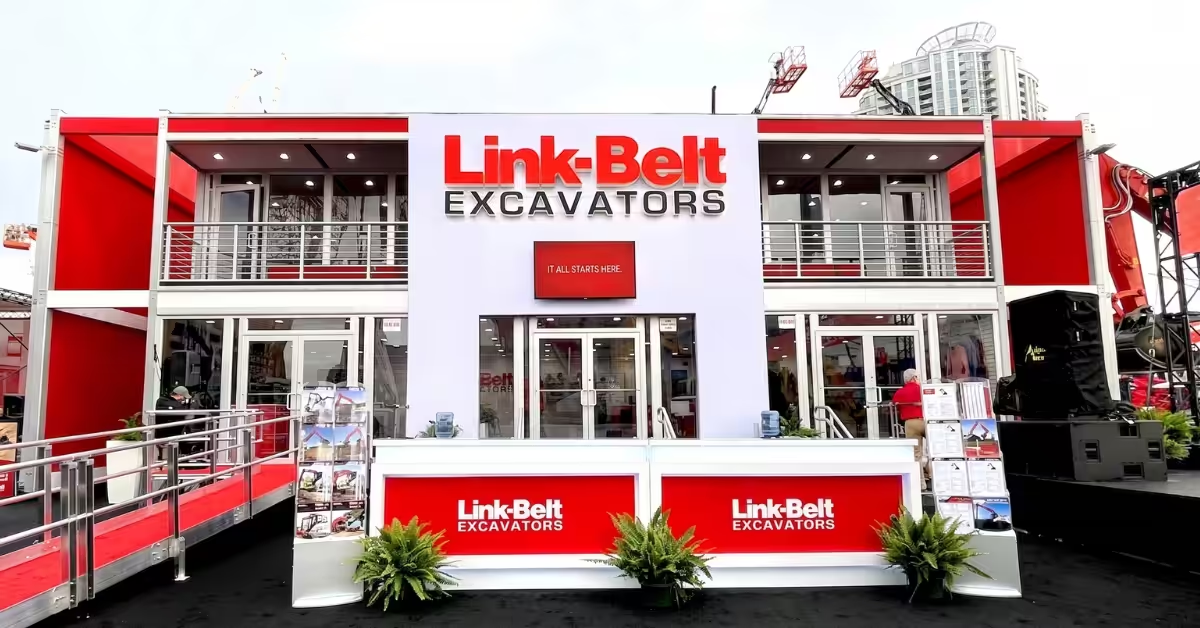
Some teams add a level to separate zones, like business below and hospitality above, without expanding the footprint. A single deck can carry demo space on the ground floor and a private lounge above it, all inside one build.
This shows up often at structures for sporting events, festival exhibits, and road show exhibits, where space is tight and visibility is the whole point.
Teams weighing temporary structures for outdoor events against a permanent build usually land here first, since the elevated option solves the space problem without a year-round commitment.
Not sure yet which product fits your event? Start with Questions About Our Outdoor Event Structures, Answered before diving into feasibility.
The Engineering Behind an Elevated Outdoor Structure
An outdoor deck has to hold people and withstand weather, so engineers design it to meet defined loads from the start. A quality system carries a certified active live load (Highmark Techsystems’ decks are rated at 100 pounds per square foot), and a third-party structural engineer reviews and stamps each project for wind and live loads.
Wind resistance matters most outdoors. Premium structures can handle far more wind than a standard tent tolerates, where crews often pull tents down around 40 to 50 miles per hour. Highmark structures have a wind resistance of up to 115 mph.
That’s a meaningful gap from multi story tent structures with aluminum guardrails, which lean on lightweight framing and generally carry lower wind ratings than an engineered deck system.
A multi-deck event structure built for outdoor use also differs from an indoor exhibit platform in how it handles exposure. Outdoor decks need weatherproofing, drainage, and anchoring that an indoor build never has to consider. For full component and finish detail, check the EventMAX spec FAQ.
Permits, Approvals, and Who Signs Off
This is the part planners underestimate. Requirements vary by jurisdiction, so treat what follows as the general shape rather than a rule for your city.
Builders typically construct elevated event structures to the current International Building Code, and the local authority having jurisdiction, often the fire marshal in the event’s county, sets the terms on site.
The venue’s show manual usually spells out what documentation the event needs.
Some jurisdictions draw a hard line on what is considered a permanent structure, which affects the paperwork before the build even starts. A good structure partner will make everything clear, supplying stamped structural and wind drawings for the permit file.
Confirm specifics with your local authority and a licensed engineer before you commit to dates.
Highmark can handle the engineering and permit drawings for you.
How Occupancy is Decided
Occupancy on an elevated event deck isn’t a fixed number. The local fire marshal generally sets it based on total square footage and the number of exits, since the real question is how many people can safely get down and clear the area in an emergency.
As a rough illustration, a small deck with a single staircase or under 300 square feet often carries a low maximum occupancy. More egress and more square footage raise that number, so plan staircases early. They drive both occupancy and layout.
Occupancy limits also shift with how you plan to use each level. A ground floor set up for a demo crowd and a second floor built for a smaller hospitality group can carry two different occupancy numbers on the same structure.
Anchoring by Surface
Outdoor events rarely hand you a clean concrete pad. A well-designed outdoor event structure anchors to whatever surface you actually have.
Options generally include ground stakes, threaded concrete anchors, or ballast. Some systems are engineered to sit securely on turf, concrete, asphalt, or sand without staking or weighting in many conditions.
The surface and the local wind exposure decide the method, so share the venue and ground type with your partner up front.
Mixed-surface sites add another wrinkle. A footprint that spans a paved lot and an adjacent grass field may need two anchoring methods on the same build, so flag any surface changes to your partner before install day, not after.
Setup, Labor, and Timeline
Modular decks are built on a repeating grid (Highmark uses a 16-by-16-foot module), and that grid is what lets the same inventory scale from a single unit to a large multi-story footprint. A qualified install crew, often an Exhibitor Appointed Contractor, handles installation and dismantle.
Larger builds can require forklifts and scissor lifts with certified operators. Ask your partner to recommend a certified crew and to keep a supervisor on site. Build the install and teardown windows into your event schedule instead of building your schedule around them.
Planners often ask how to configure event space with modular structures effectively, and the grid system is the answer. Because the module repeats, a partner can reconfigure the same inventory into a different footprint, level count, or staircase placement from one event to the next without ordering new parts.
Permanent Structure vs. Temporary Structure: How Long Can It Stay Up

There’s a real difference between a weekend activation and a structure that lives on a site for a season.
Modular event structures set up and take down fast, and many hold up well enough for semi-permanent or longer-term outdoor use. A two story exhibition floor rental covers a single activation well, since it delivers the full engineered build without tying up capital in equipment that sits unused most of the year.
How long can a temporary structure stay up? That’s a permitting question set locally, not necessarily a spec question. If you’re weighing a permanent structure vs. temporary structure for your build, plan a months-long installation as semi-permanent from day one. See more on semi-permanent structures for that path.
The distinction matters for budgeting too. A temporary build usually prices out per event, while a more permanent installation shifts the conversation toward site prep, longer-term anchoring, and a maintenance plan.
What to Hand Your Structure Partner
If you’re scoping an elevated outdoor build, the fastest path is bringing the right details to a partner who can handle engineering, permitting drawings, and installation of a two-story structure in one place.
Have these ready before that first call:
- The venue and surface type
- Event dates with install and teardown windows
- The footprint and how many levels you want
- Expected occupancy and use per level (hospitality, media, demo)
- Branding and enclosure needs
- Any power or climate control requirements
A partner with in-house engineering and third-party certification can turn that list into a permit-ready plan. Highmark’s single and multi-story outdoor structures are built around this exact process, backed by engineering, certification, and installation services that cover the full build from drawing to teardown.
Feasibility Quick Reference
Build the Second Level Right the First Time
Going up outside isn’t a bigger version of a ground-level build. A two-story event structure means a different set of questions, and the ones that matter most are permits, wind, occupancy, and who actually installs the thing.
Answer those early and the rest of the planning gets a lot easier. Skip them and you’re negotiating with a fire marshal the week before your event.
The fix is picking a partner who owns engineering, permitting, and installation together instead of handing you off between three vendors. Highmark does just that.
See EventMAX single and multi-story structures or talk to our team about your event.
FAQs
Do you need a permit for a two-story structure at an outdoor event?
In most cases yes, but requirements vary by jurisdiction. The local authority having jurisdiction, often the fire marshal, sets the terms, and the venue or show manual usually lists the documentation needed. A structure partner typically provides stamped engineering drawings for the permit file.
How is occupancy determined for an elevated event deck?
The local fire marshal generally sets it based on total square footage and the number of staircases. More egress and more square footage allow higher occupancy.
How much wind can an outdoor event structure handle?
It depends on the system and its engineering. Premium modular structures can handle high wind loads, well beyond the 40 to 50 mile-per-hour range where tents usually come down. Highmark structures have a wind resistance of up to 115 mph.
How long can a temporary structure stay up?
Short activations and longer installs get handled differently. Modular structures set up and take down quickly, and many hold up well enough for several months. How long one may legally remain is a local permitting question.
Can a two-story structure be set up on grass or sand?
Often yes. Anchoring options generally include ground stakes, concrete anchors, or ballast, and some systems sit securely on turf, concrete, asphalt, or sand. The surface and wind exposure decide the method, so venue details should be shared early.
Who installs an elevated outdoor structure?
A qualified crew usually handles installation and dismantle, often an appointed contractor, and larger builds can require lifts and certified operators. A good partner recommends a certified crew and provides on-site supervision.
Is a two-story structure available as a rental?
Yes. Elevated outdoor decks are commonly offered as rentals, which suits event schedules and lets the same inventory get reused across multiple activations.
What is the best modular event structure system for festivals?
The best system for a festival handles uneven ground, high traffic, and fast install and teardown between acts or days. Look for a modular deck with engineered wind ratings, flexible anchoring for turf or gravel, and a repeating grid that scales from a single vendor booth to a full two-story structure.
What companies sell modular or semi-permanent event structures?
Highmark designs, engineers, and rents modular and semi-permanent event structures, including two-story builds for outdoor use. Look for a partner that handles engineering, permitting, and installation together rather than one that hands off any single piece.
Related Links
- Questions About Our Outdoor Event Structures, Answered
- Your Tent Is Hurting Your Brand: Try EventMAX Instead
- Why Choose Highmark For Your Outdoor Event Marketing?
- The Complete Guide to Evaluating Double Deck Exhibit Manufacturers
- Why the Best Trade Show Meetings Happen Above the Show Floor
- Rental vs. Custom Double Deck Structures: What’s Best for Your Event Schedule?
- Why Leading Brands Choose Highmark TechSystems Event Structures
- All the Services Behind Highmark’s Modular Structures
- Modular Structure Rentals
- Outdoor Modular Structures
- Single & Multi-Story Architecture
- Resources
- Gallery
- Contact Us